Haut Maison
Haut Maison
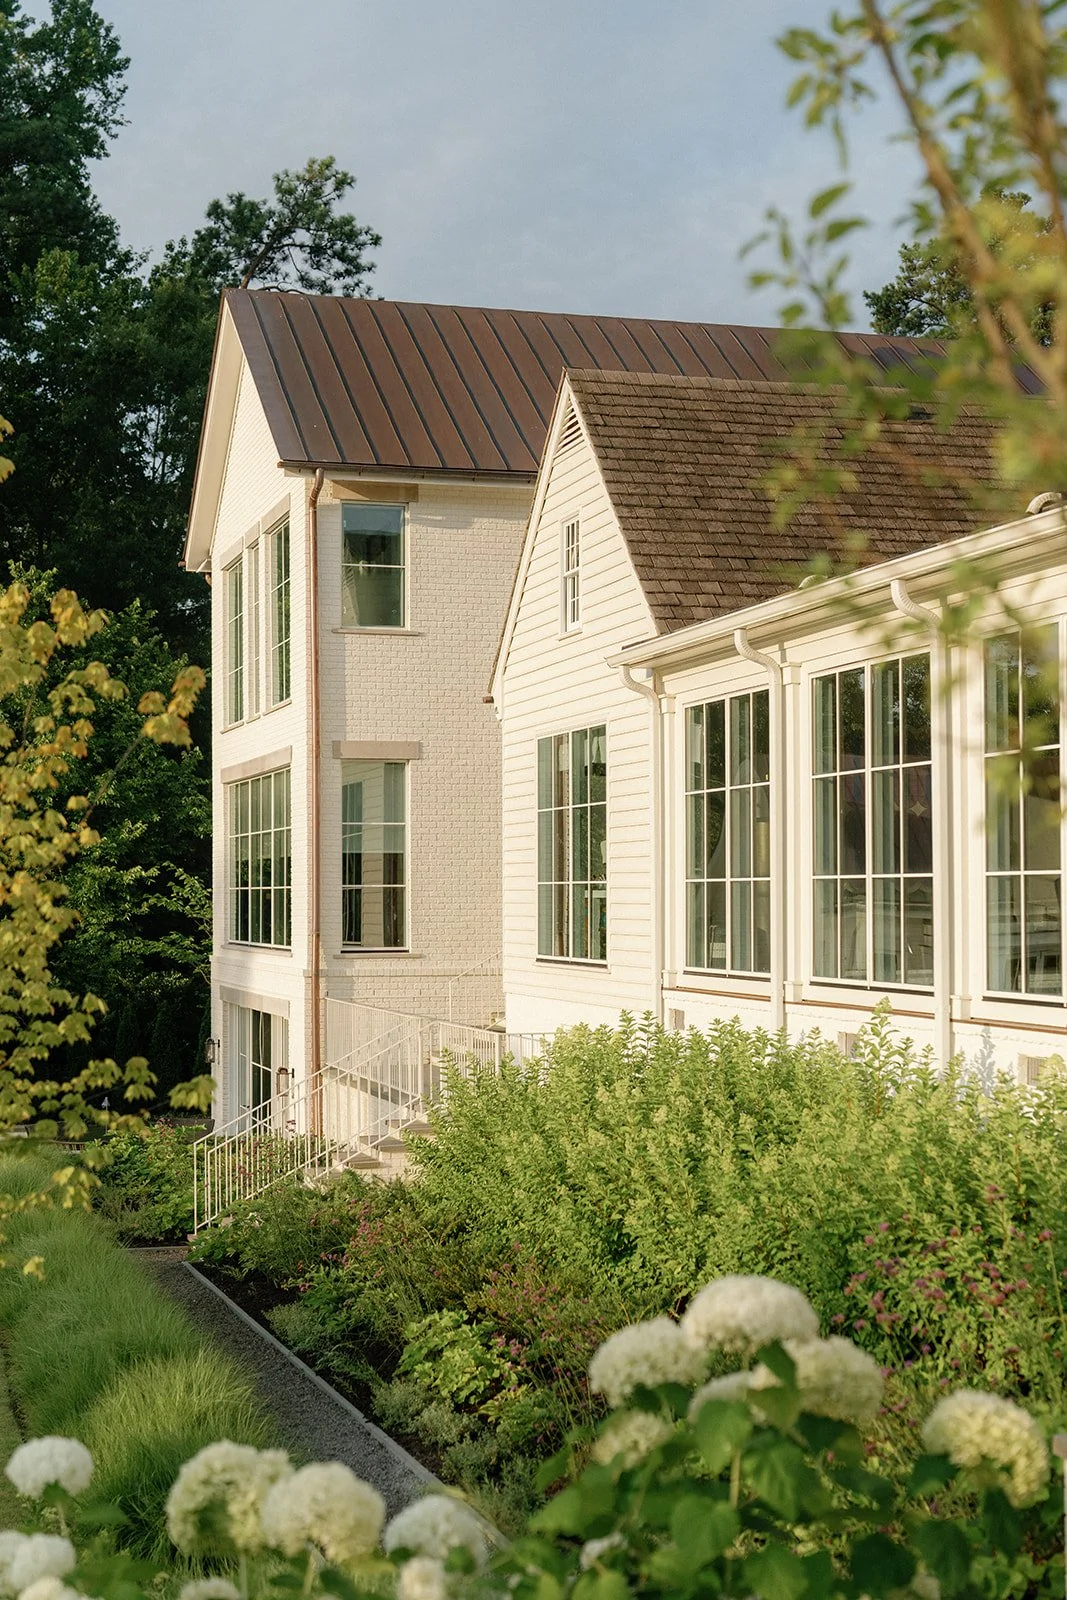
Less than a mile from the banks of the James River on the outskirts of Richmond, Virginia, this project transforms a 200-year-old historic house into a modern family home. The architecture and landscape architecture reflect both preservation and invention as well as an overall emphasis on outdoor living, material
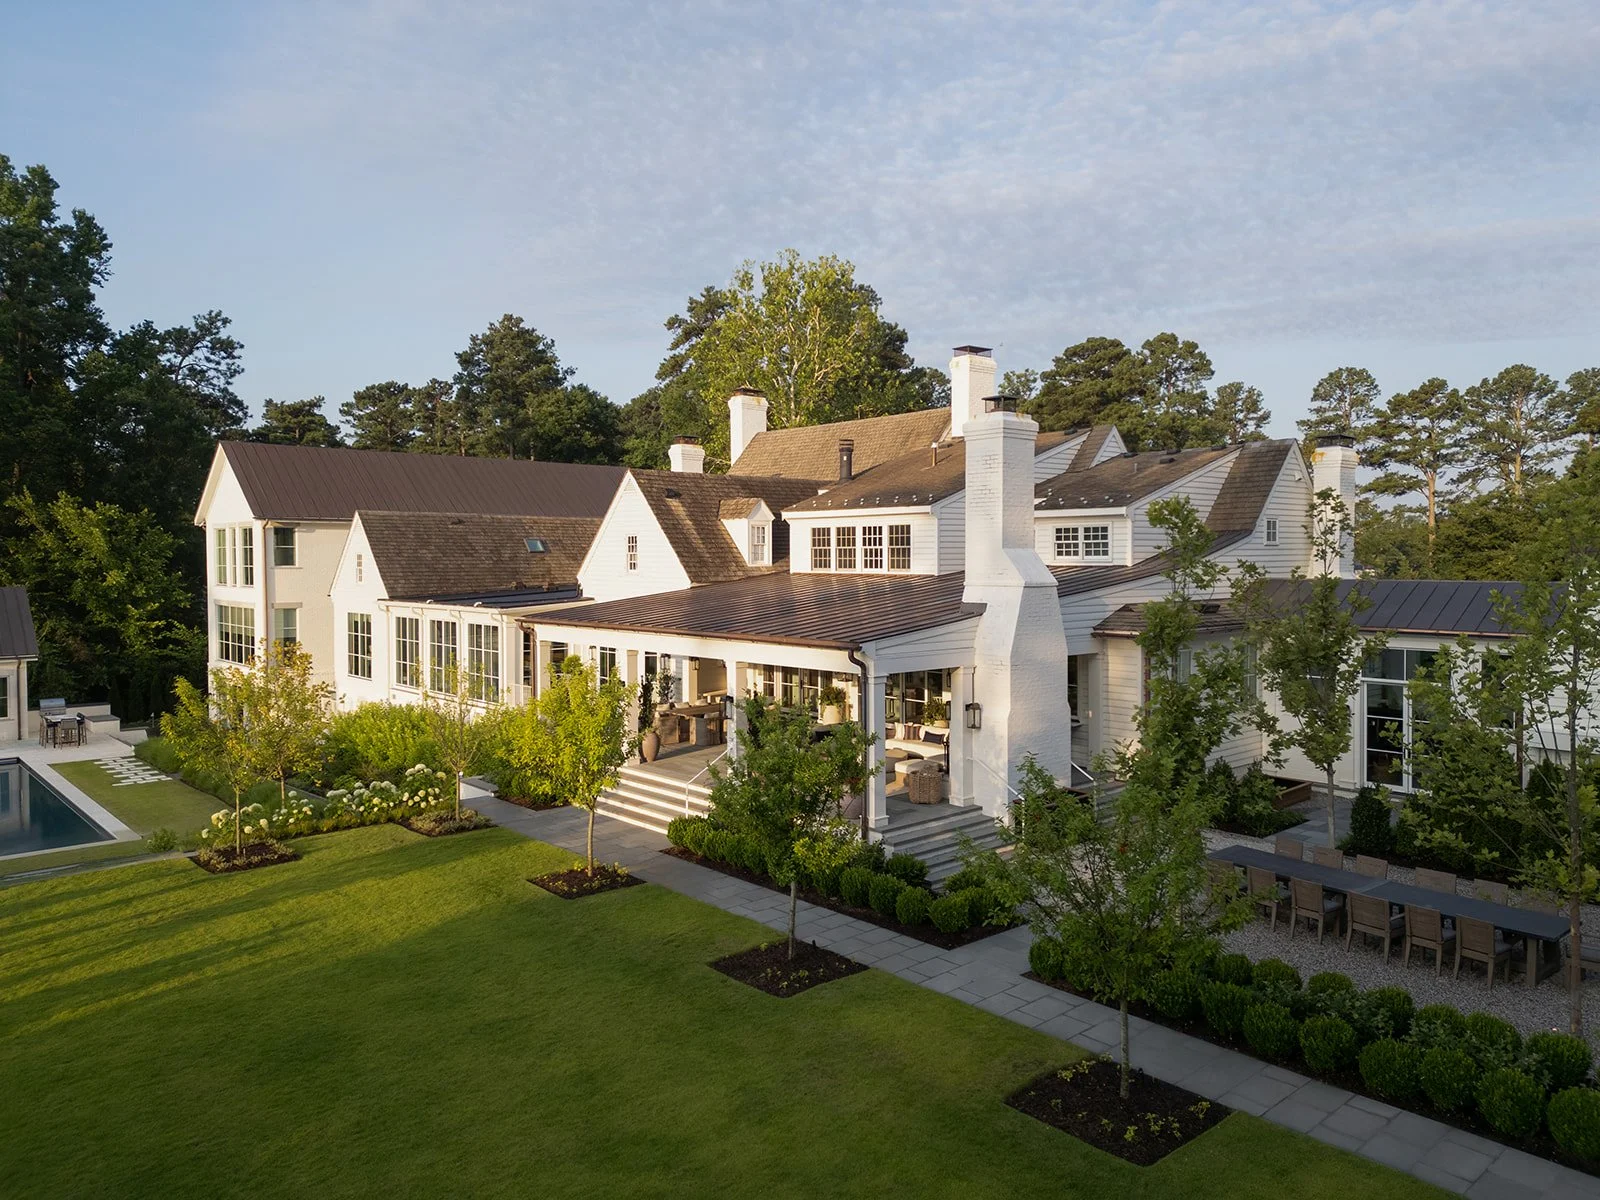
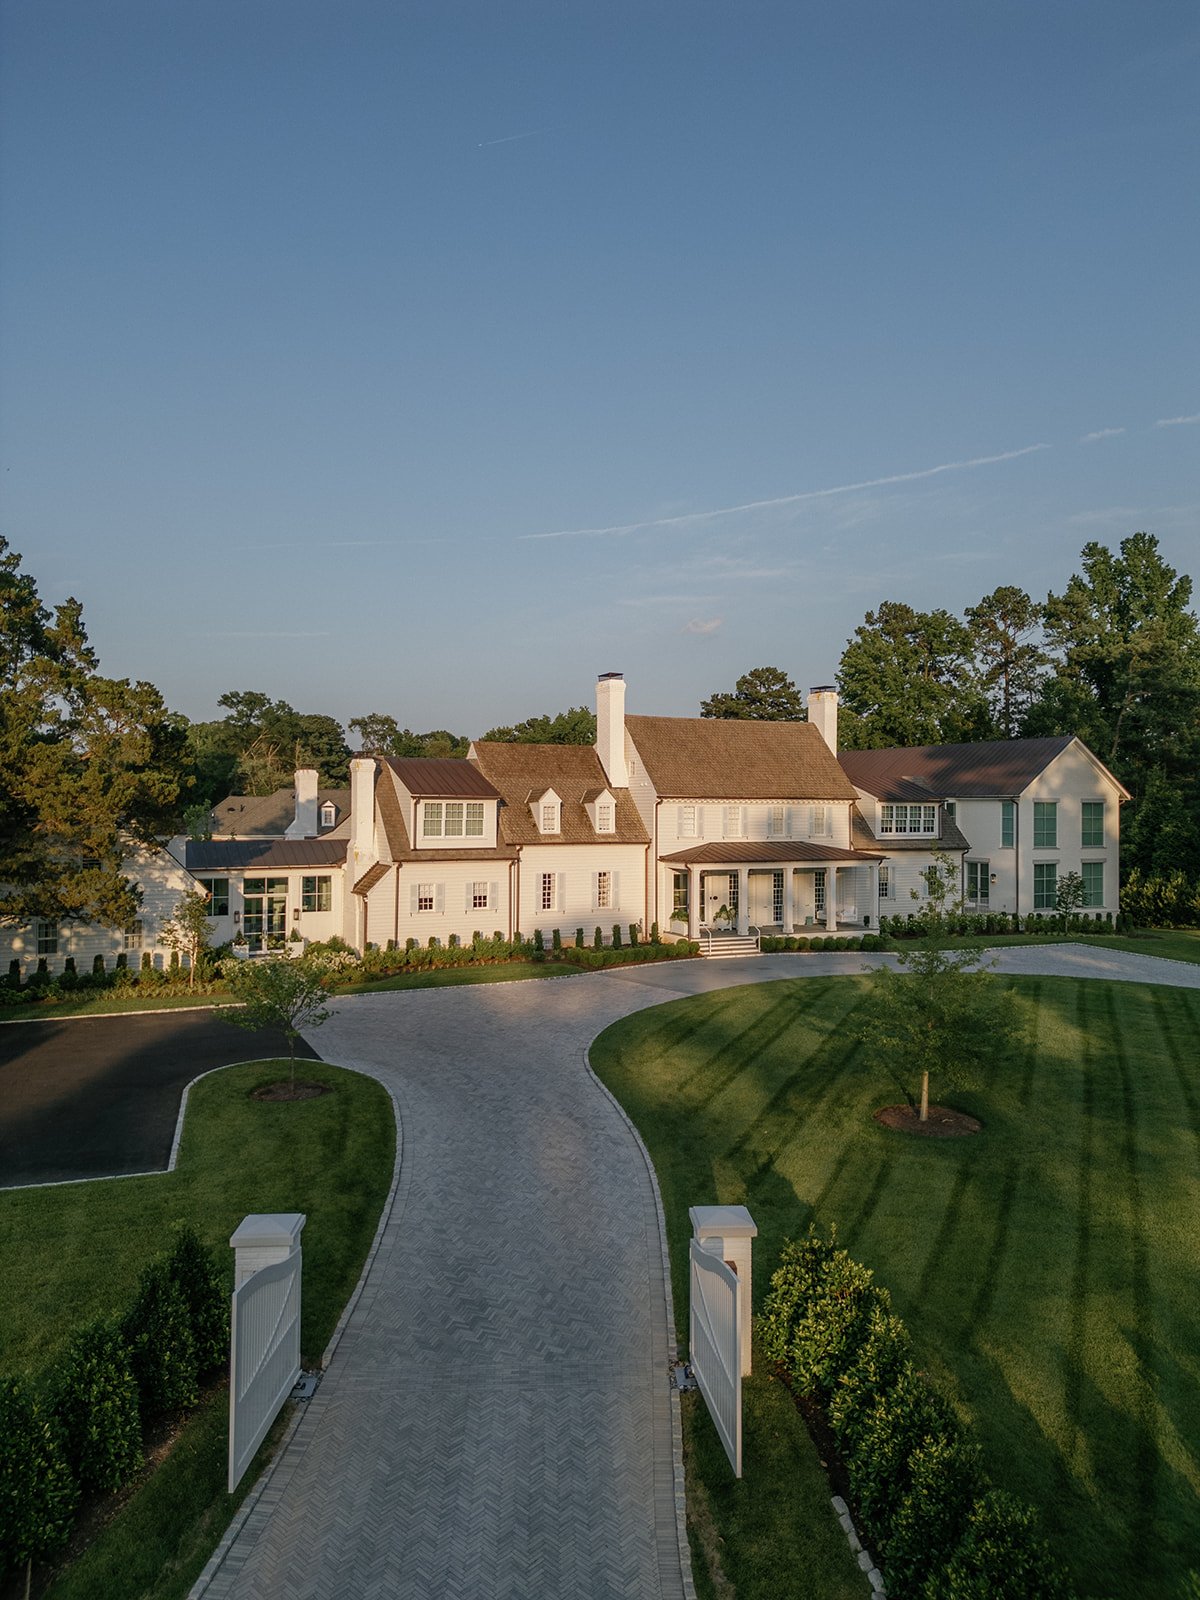
Early site analysis revealed critical opportunities for reorganizing circulation, improving interior and exterior relationships, and creating distinct spaces for outdoor living. At the front of the house, a new entrance sequence including a looped drive, parking court, and front walk was designed to clarify and enrich the arrival experience. These elements were sensitively sited around existing trees on either side, emphasizing the client’s commitment to preserving the site’s stately canopy.
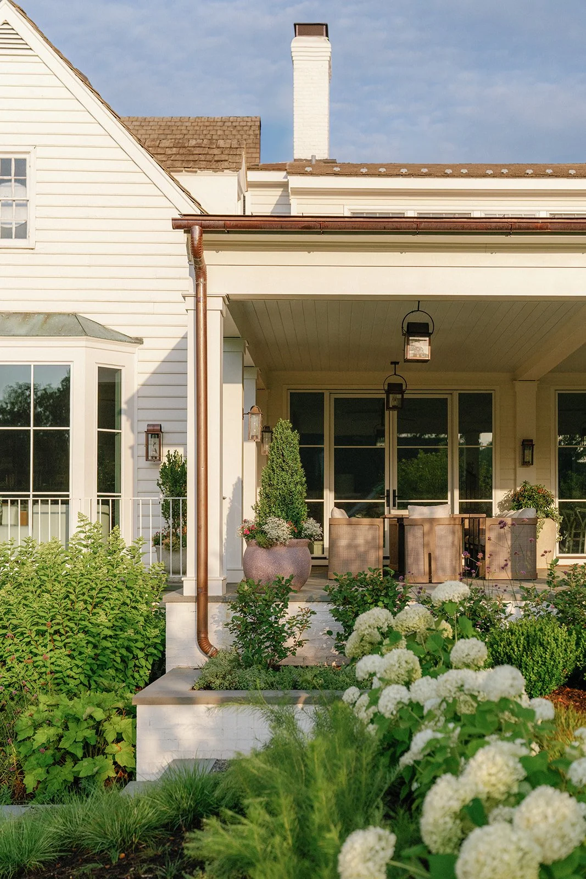
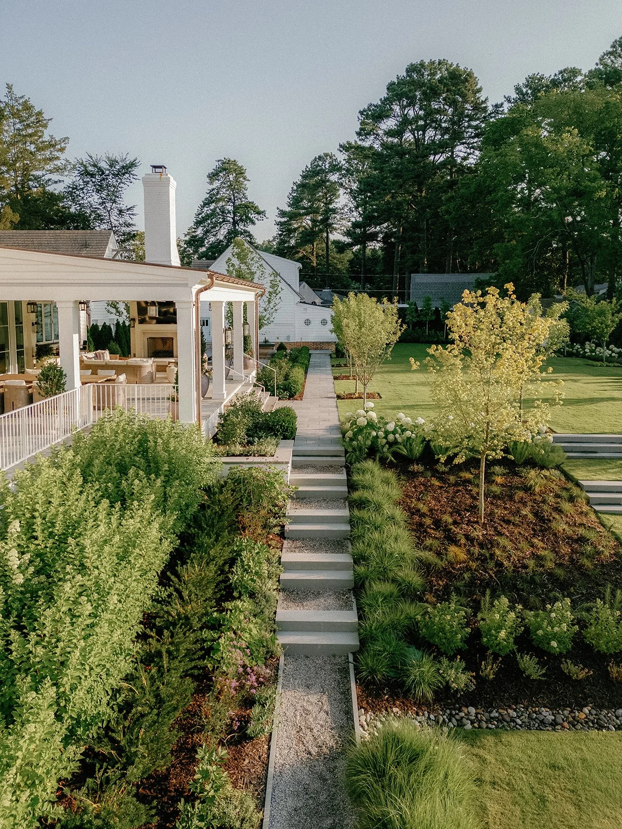
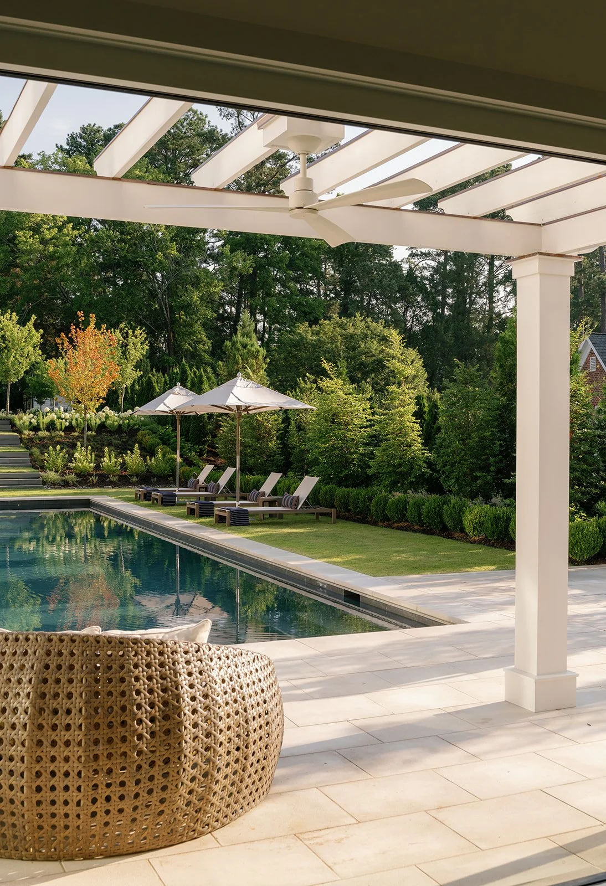
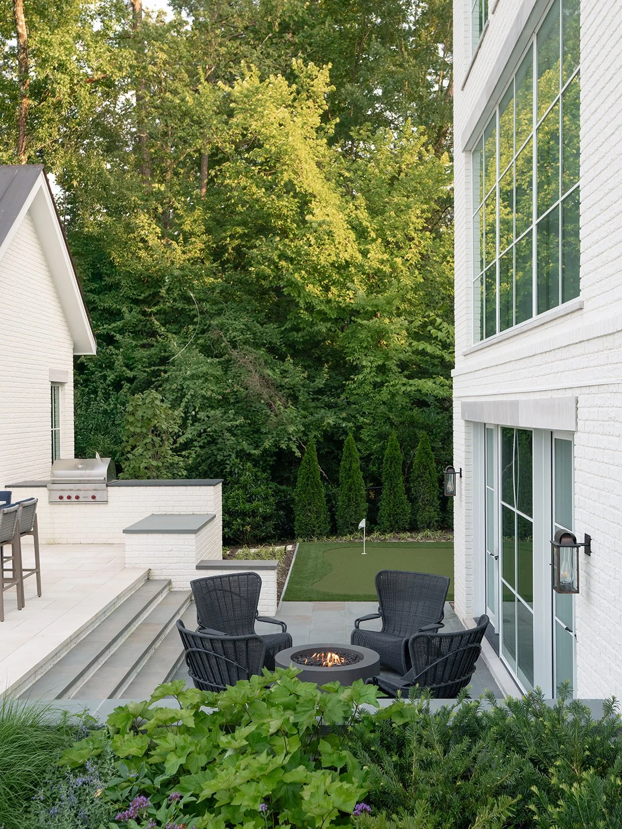
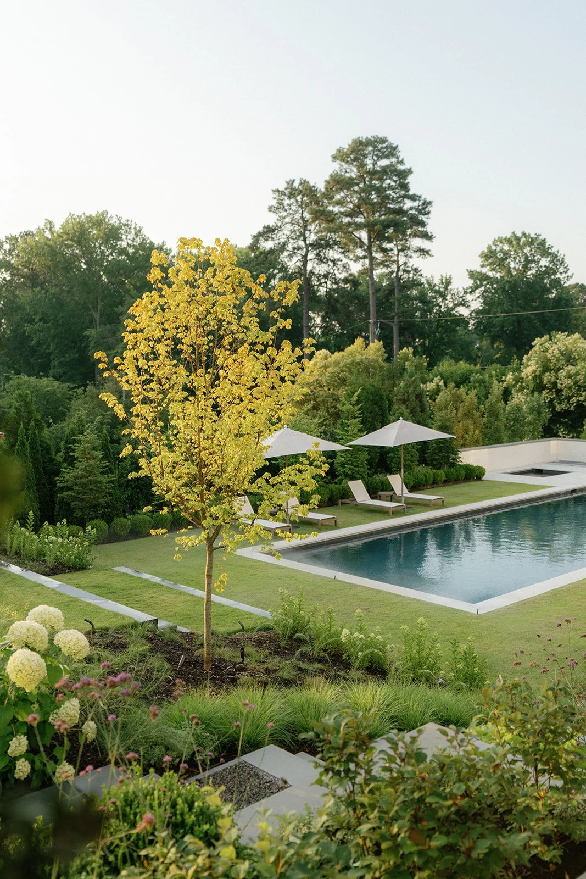
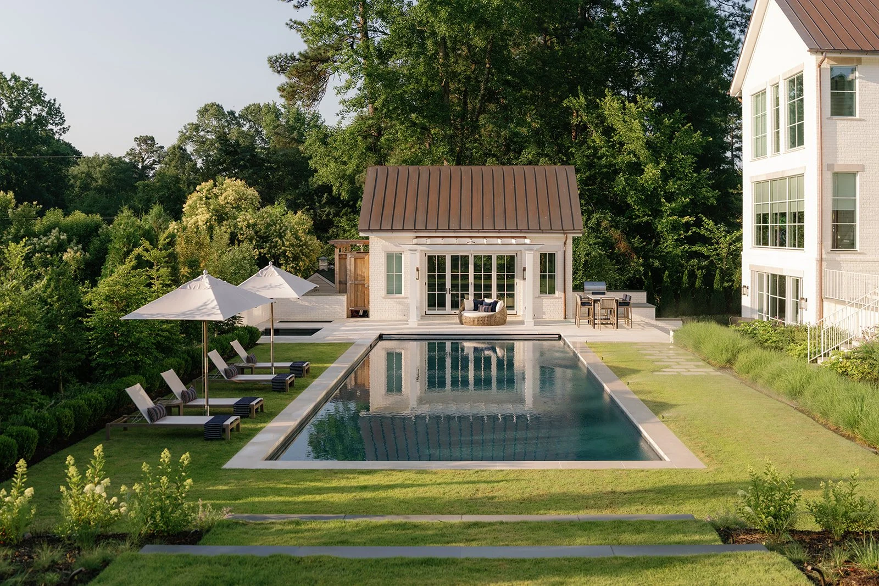
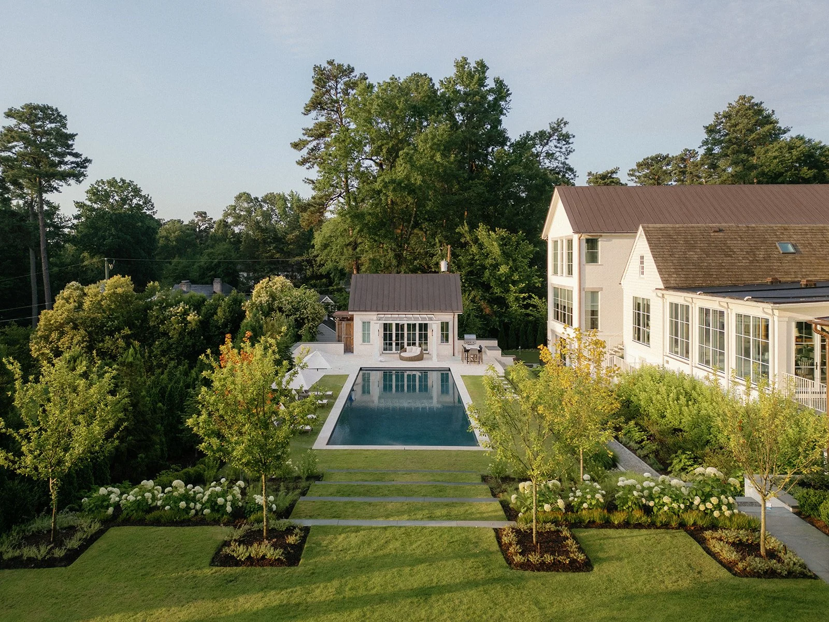
At the rear of the house, the existing pool and open lawn were reorganized to create better adjacencies to the expanded outdoor porch and home interior spaces. An outdoor kitchen was sited close to the new gathering lawn and porch, completing a suite of social spaces for gathering and events. To support the rhythms of daily life, an herb and vegetable garden was placed directly adjacent to the home’s kitchen. The new pool, spa, and outdoor fireplace anchor the property’s southeastern corner and create spaces for retreat and relaxation.
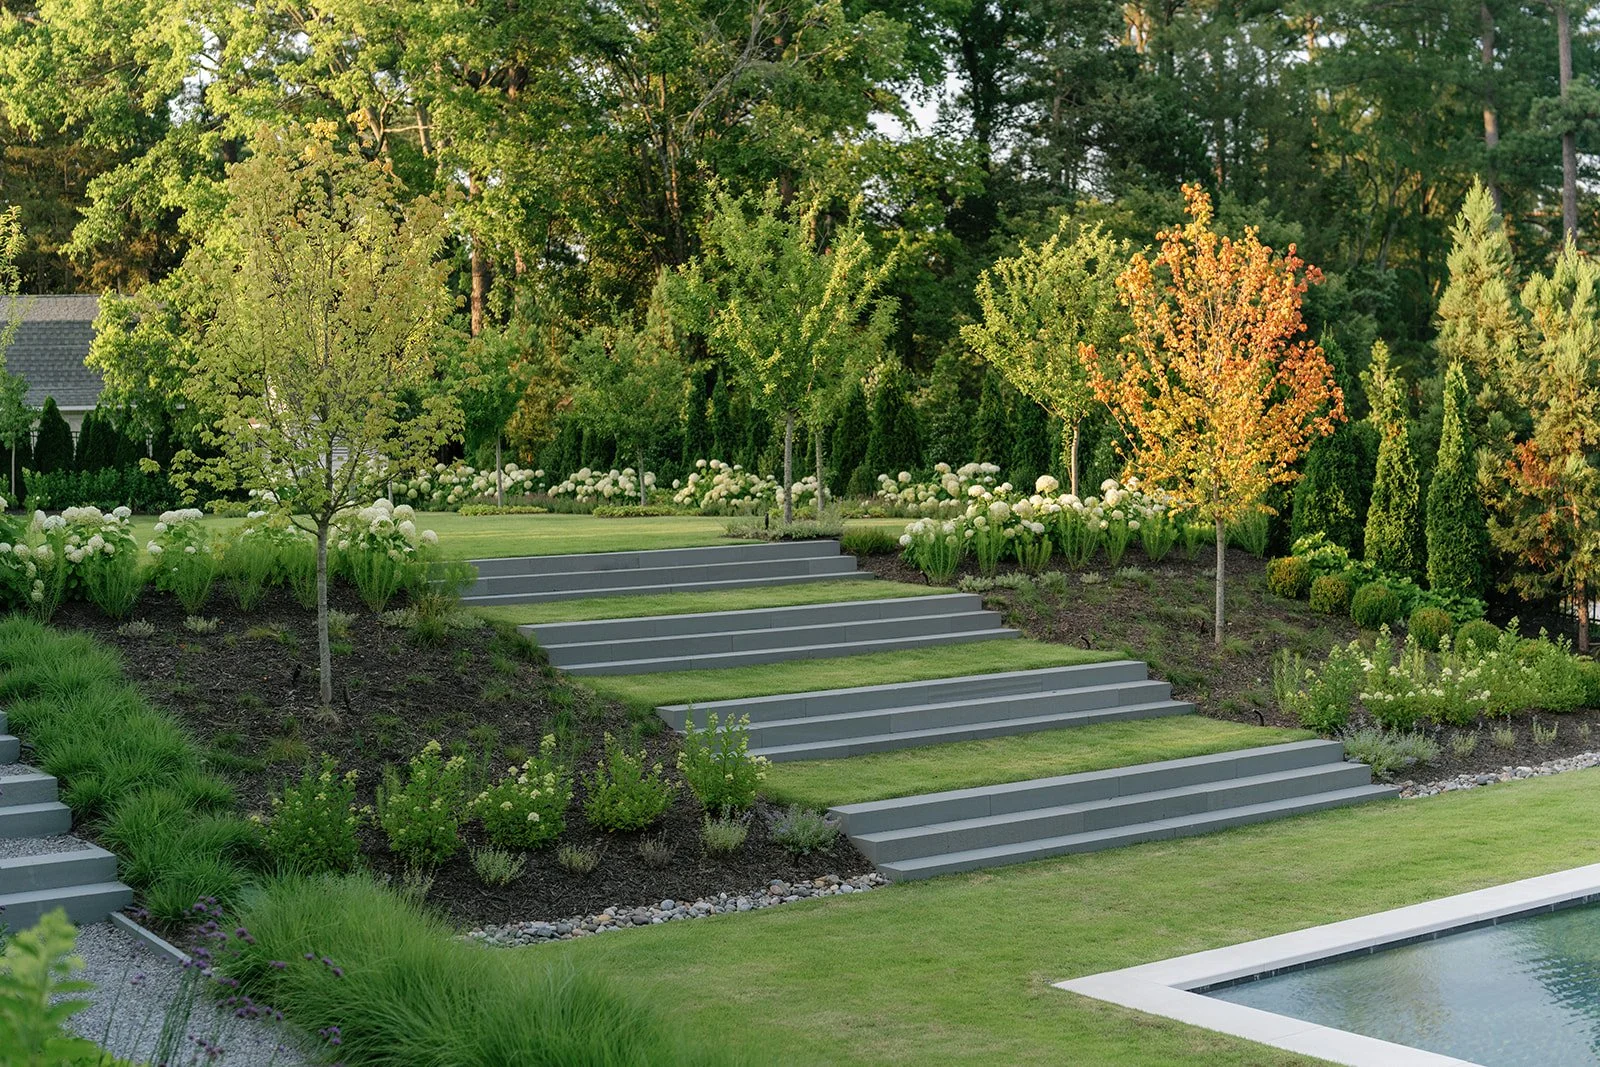
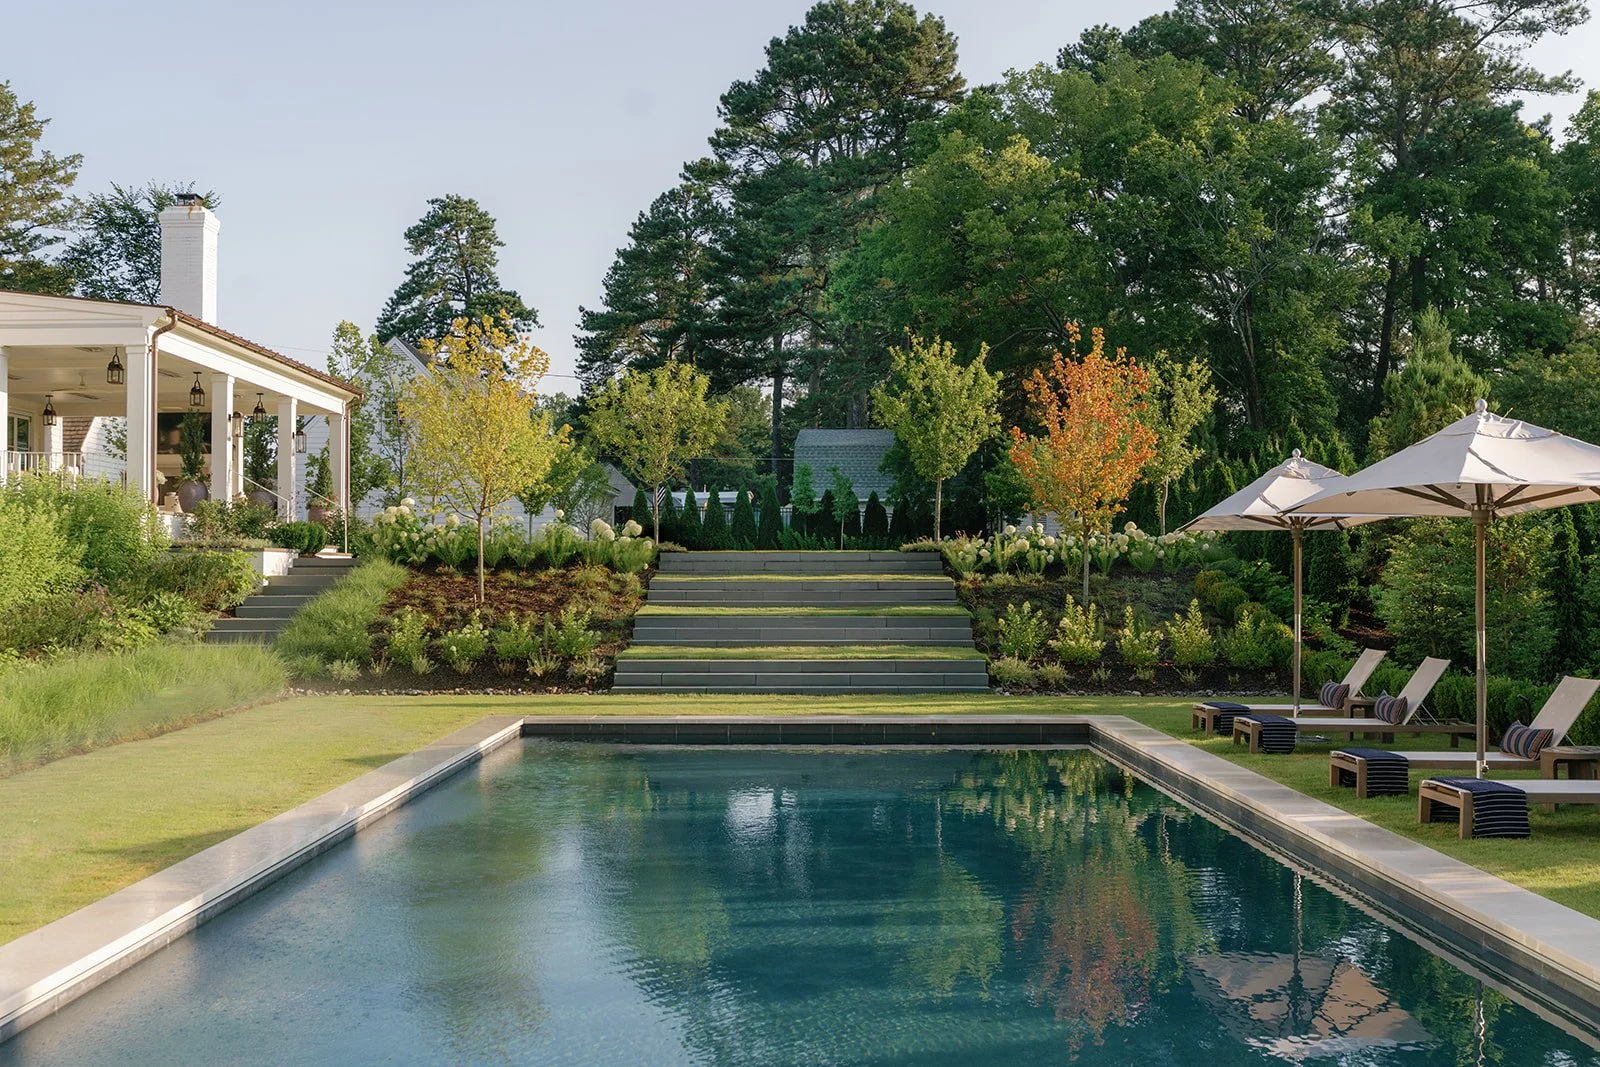
The outdoor spaces on the property are intentionally designed to accommodate a range of programs—from quiet family afternoons to larger celebrations. Thoughtful transitions create seamless circulation and allow spaces to scale as needs evolve. For instance, the stepped lawn terraces form a thickened garden edge between the lawn and the pool but are also a space for intimate gatherings in themselves. Narrow garden walks provide moments for introspection and connection with the landscape while broader circulation routes and spaces allow guests to move freely between spaces across the property.
Material selection and craft were key in realizing the design vision. Close collaboration with local contractors is evidenced in the highly custom and personalized details found on site. A custom spa, locally crafted gates, and sophisticated stonework demonstrate attention to detail and a priority for material integrity.
Planting on site creates a choreography of blooms and texture that help define outdoor rooms. With a focus on primarily native plants, the gardens also help situate the site in its local context and create unique moments for connection to larger ecologies. To ensure the site continues to thrive, the project also included a comprehensive maintenance manual tailored to the property. Detailed planting plans, seasonal maintenance calendars, and guidance on invasive species and plant health provide the client with practical tools to care for the landscape as it matures.
The integration of house and garden at this historic residence transforms a formerly fragmented property into a cohesive environment for a growing and active family. Thoughtful planning, material detailing, and long-term visioning help preserve the site’s existing character while ushering in the next chapter of its story.
LOCATION:
Undisclosed
CLIENT:
Private Client
TEAM:
Visible Proof - Architect
Mark Franko Custom Building - General Contractor
Valentine Construction - Site Contractor
James River Nurseries - Planting Contractor
Charlottesville Aquatics - Pool Contractor
Sound & Image Design - Site Lighting
Gate Fabricator - Boroughbridge Metal
Custom Planters - Gilded Lily Designs
PHOTOGRAPHY:
Kate Thompson