
Vista de la Madera




Vista de la Madera
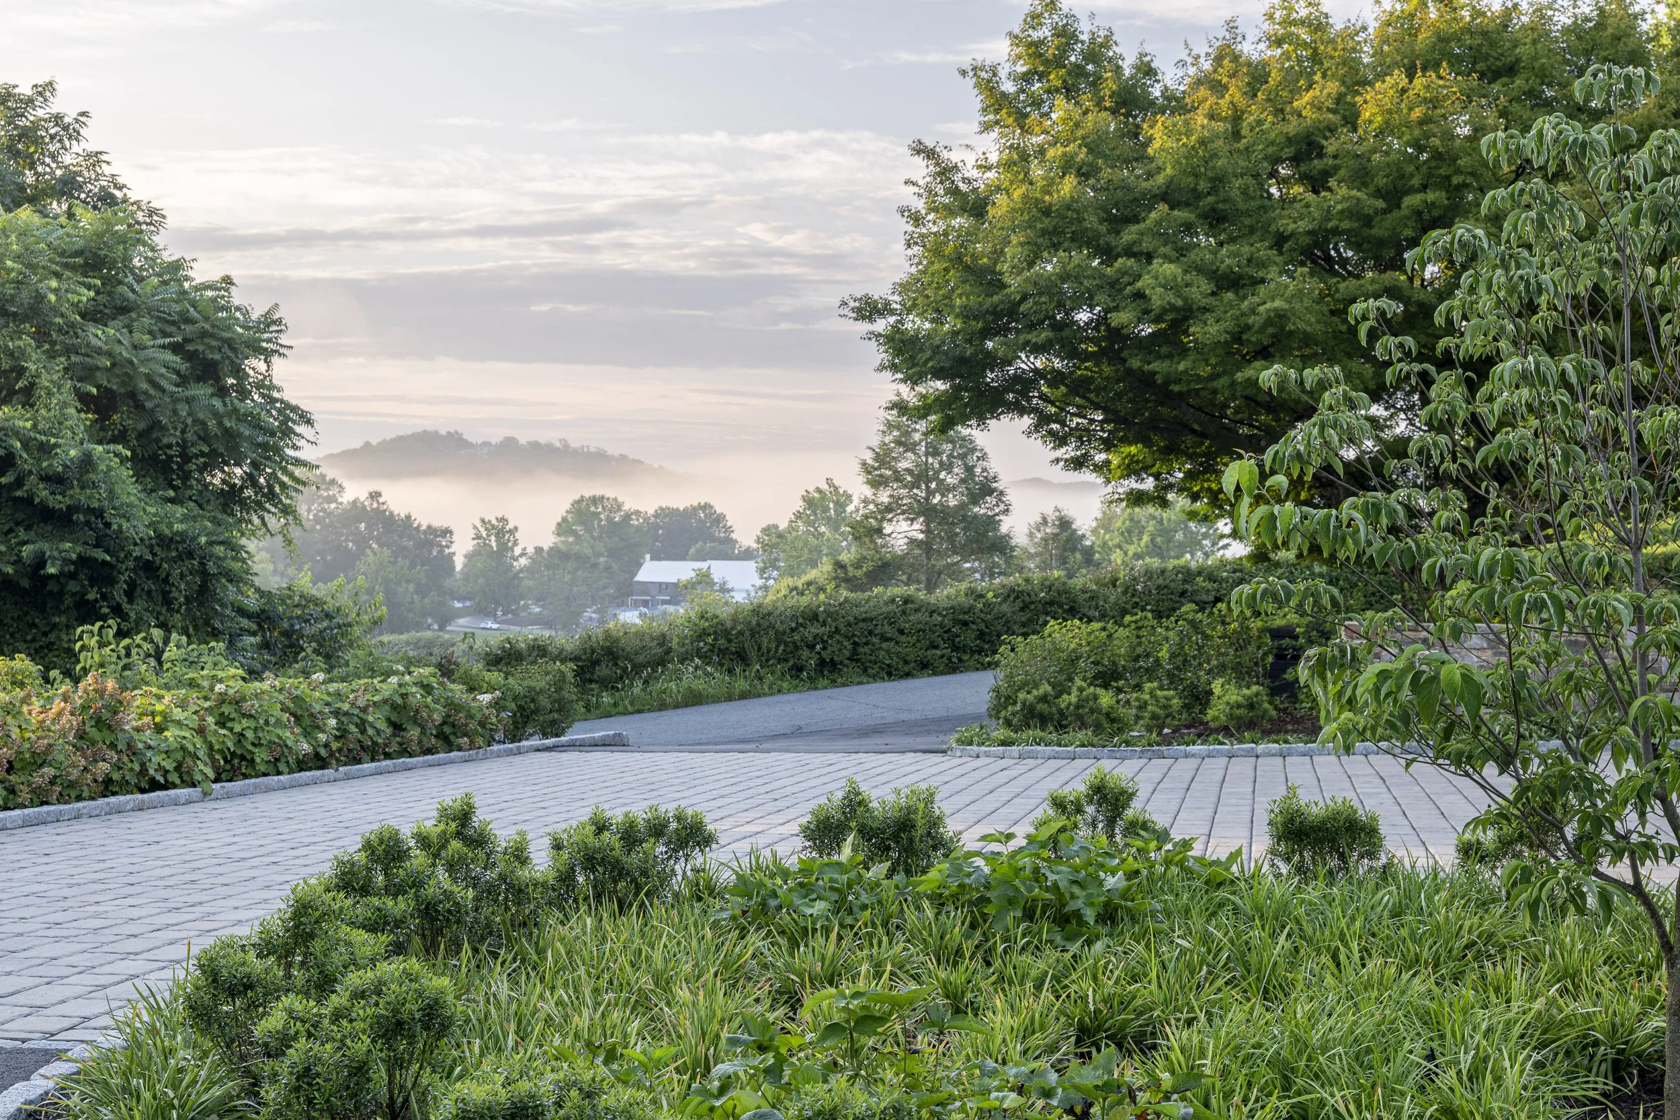
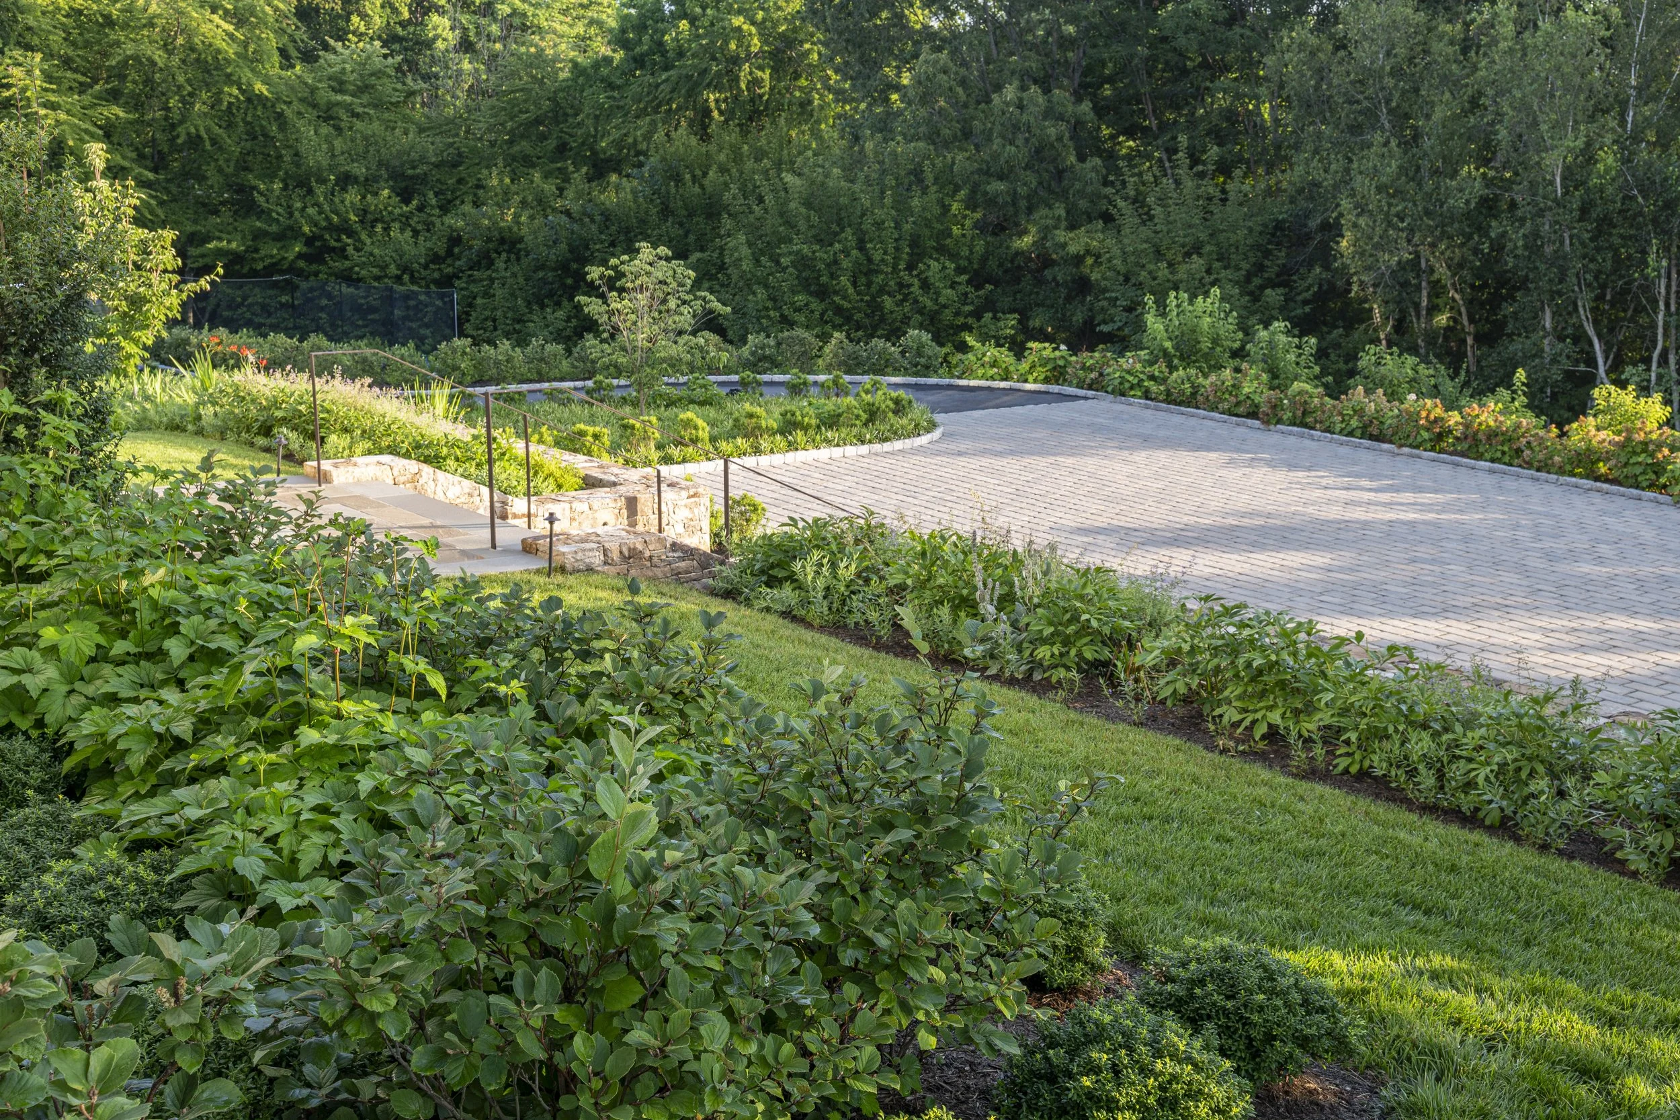
Set on a continuously sloping site, Vista de la Madera presented a fundamental challenge: the landscape offered few comfortable places to arrive, gather, or play. Waterstreet was initially engaged to reconsider the arrival and planting, but the work grew into a broader exploration of how the hillside could better support the life of the family.
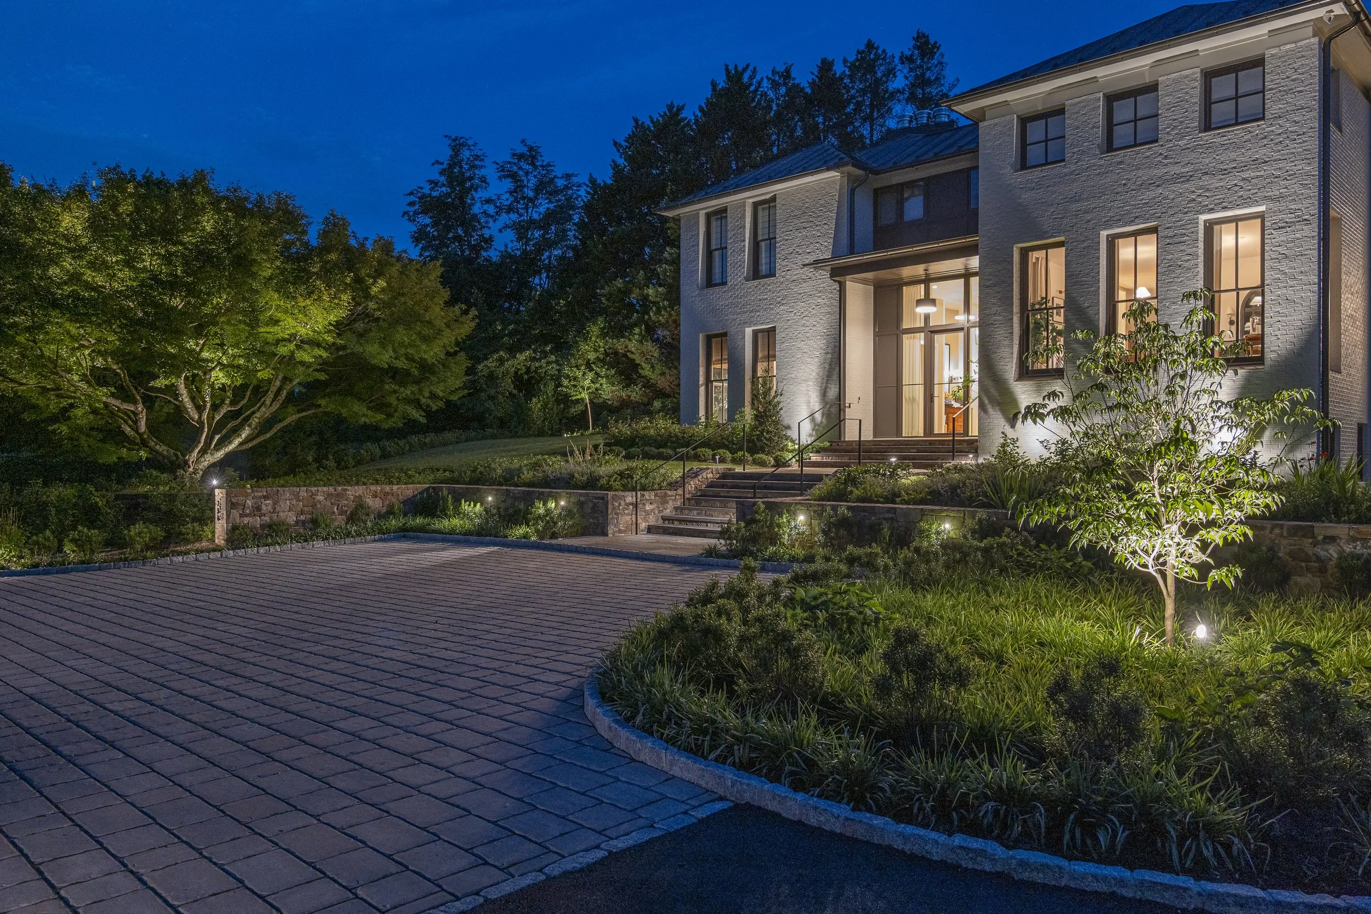
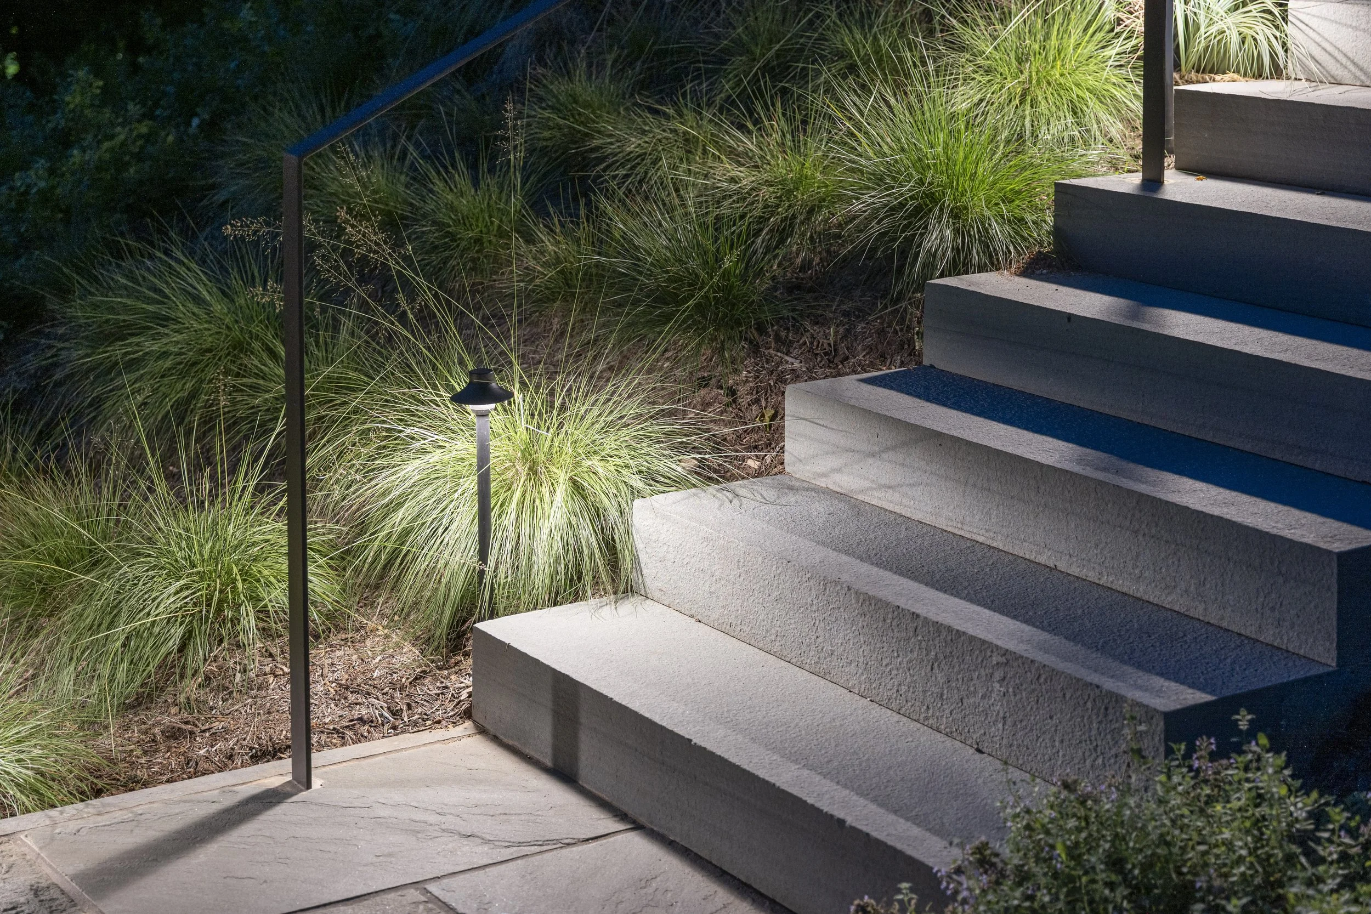
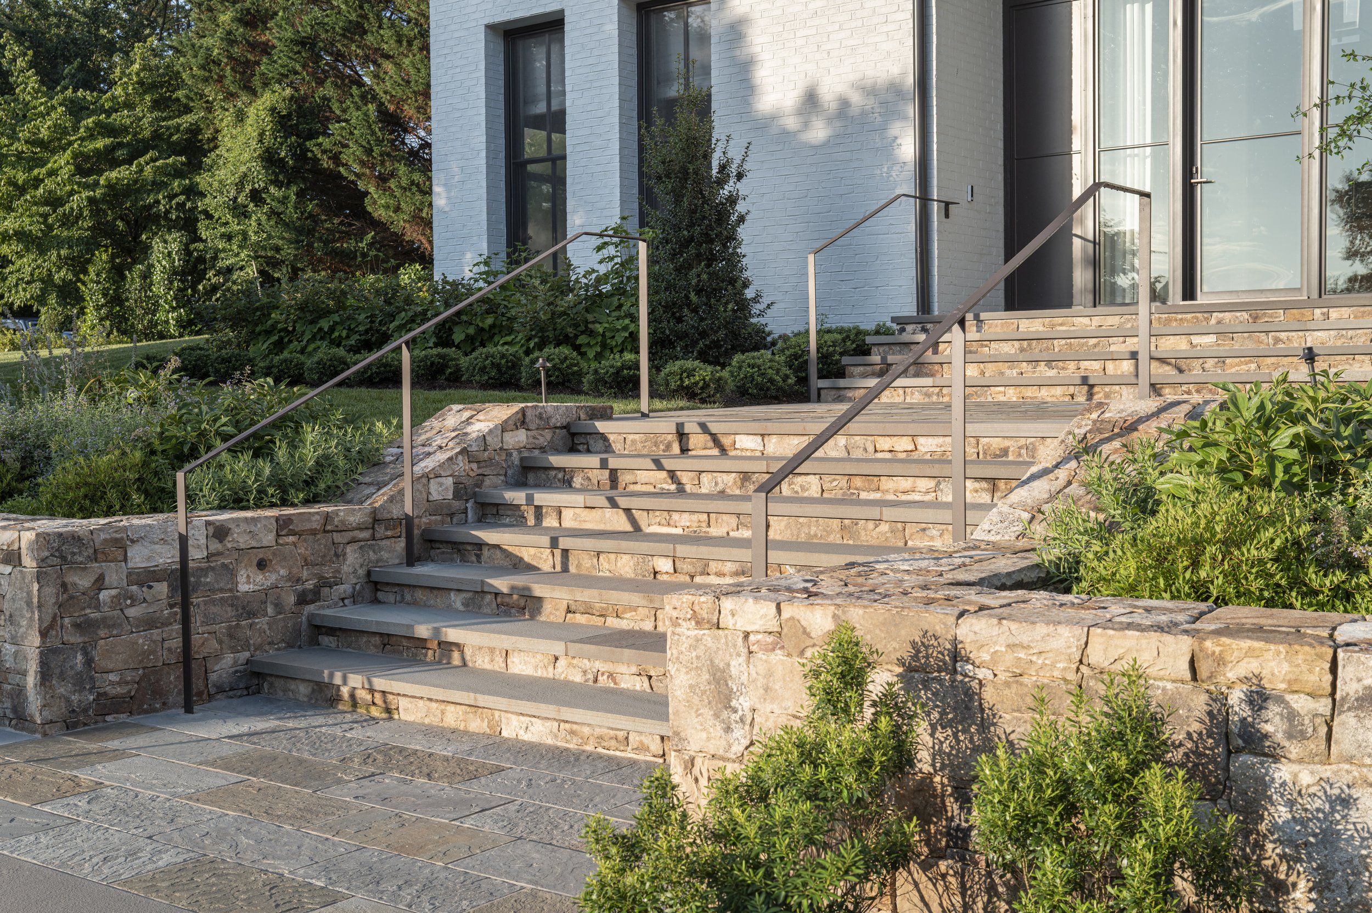
Retaining walls and careful grading create a series of spaces, including a new arrival court and a more generous approach to the garage. A defined walk establishes a clear connection to the front door, replacing an arrival experience that previously left guests parking at the bottom of the hill without an intuitive path to the house.
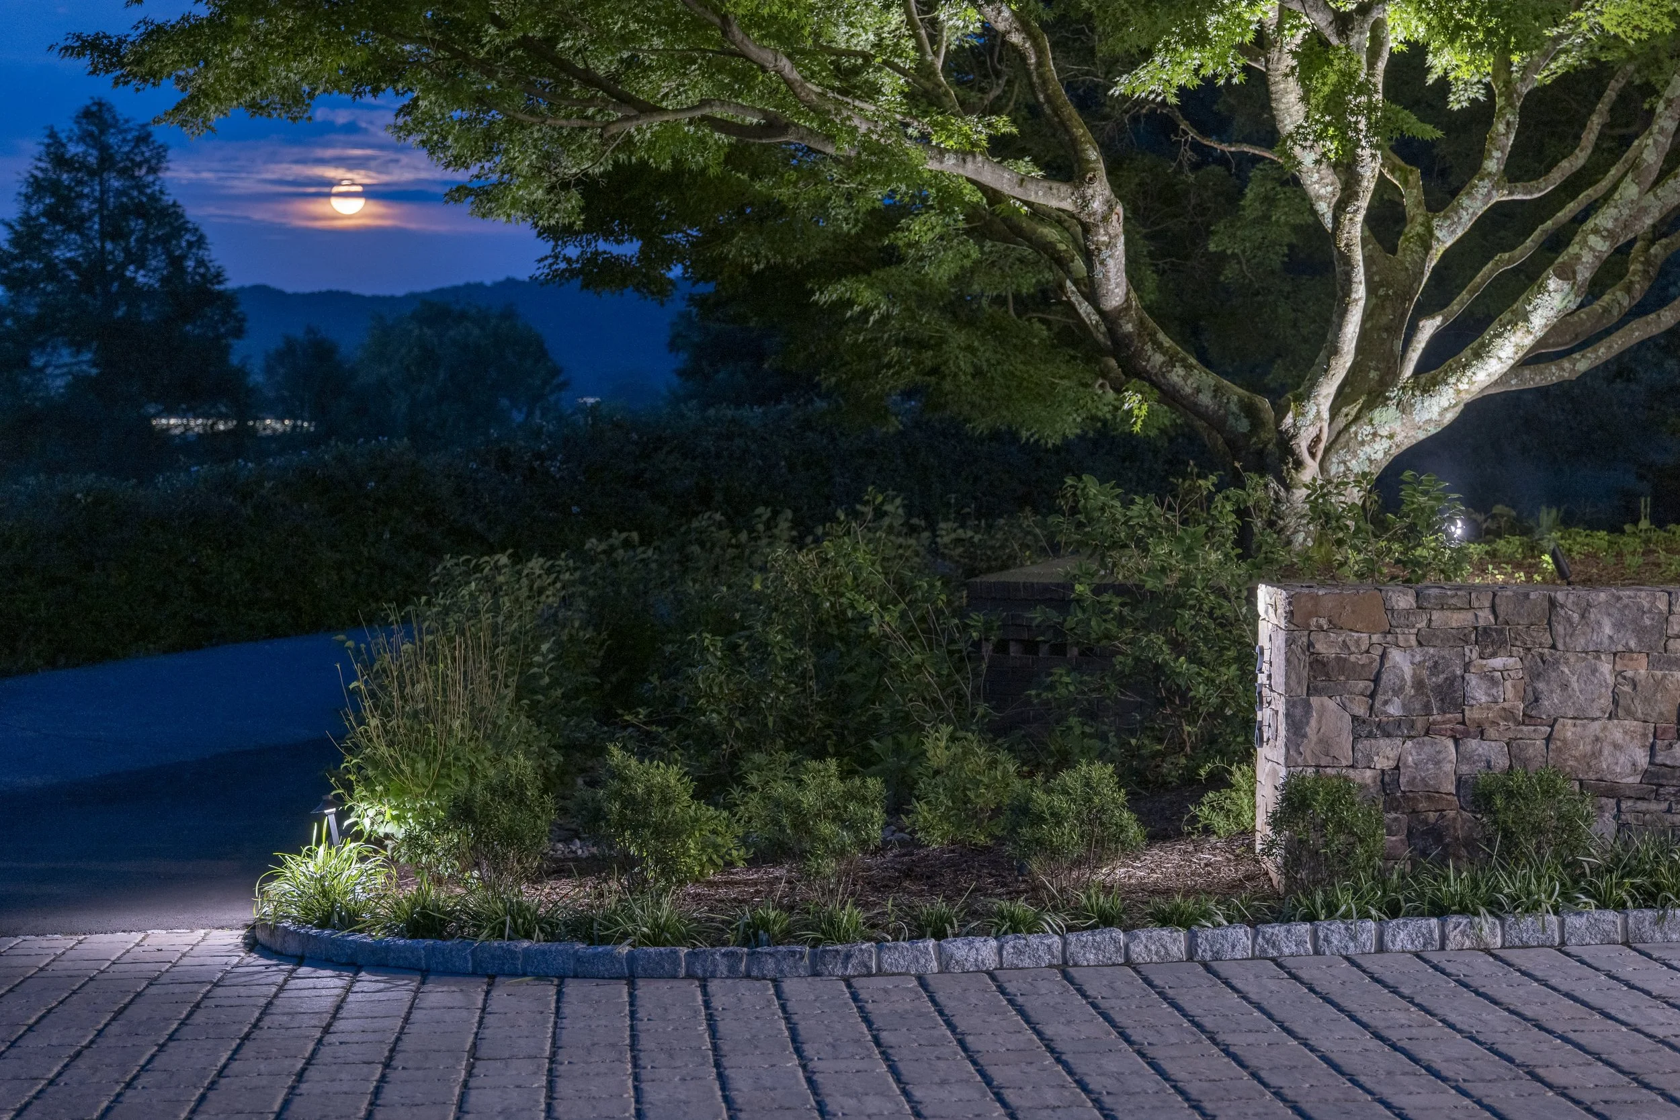
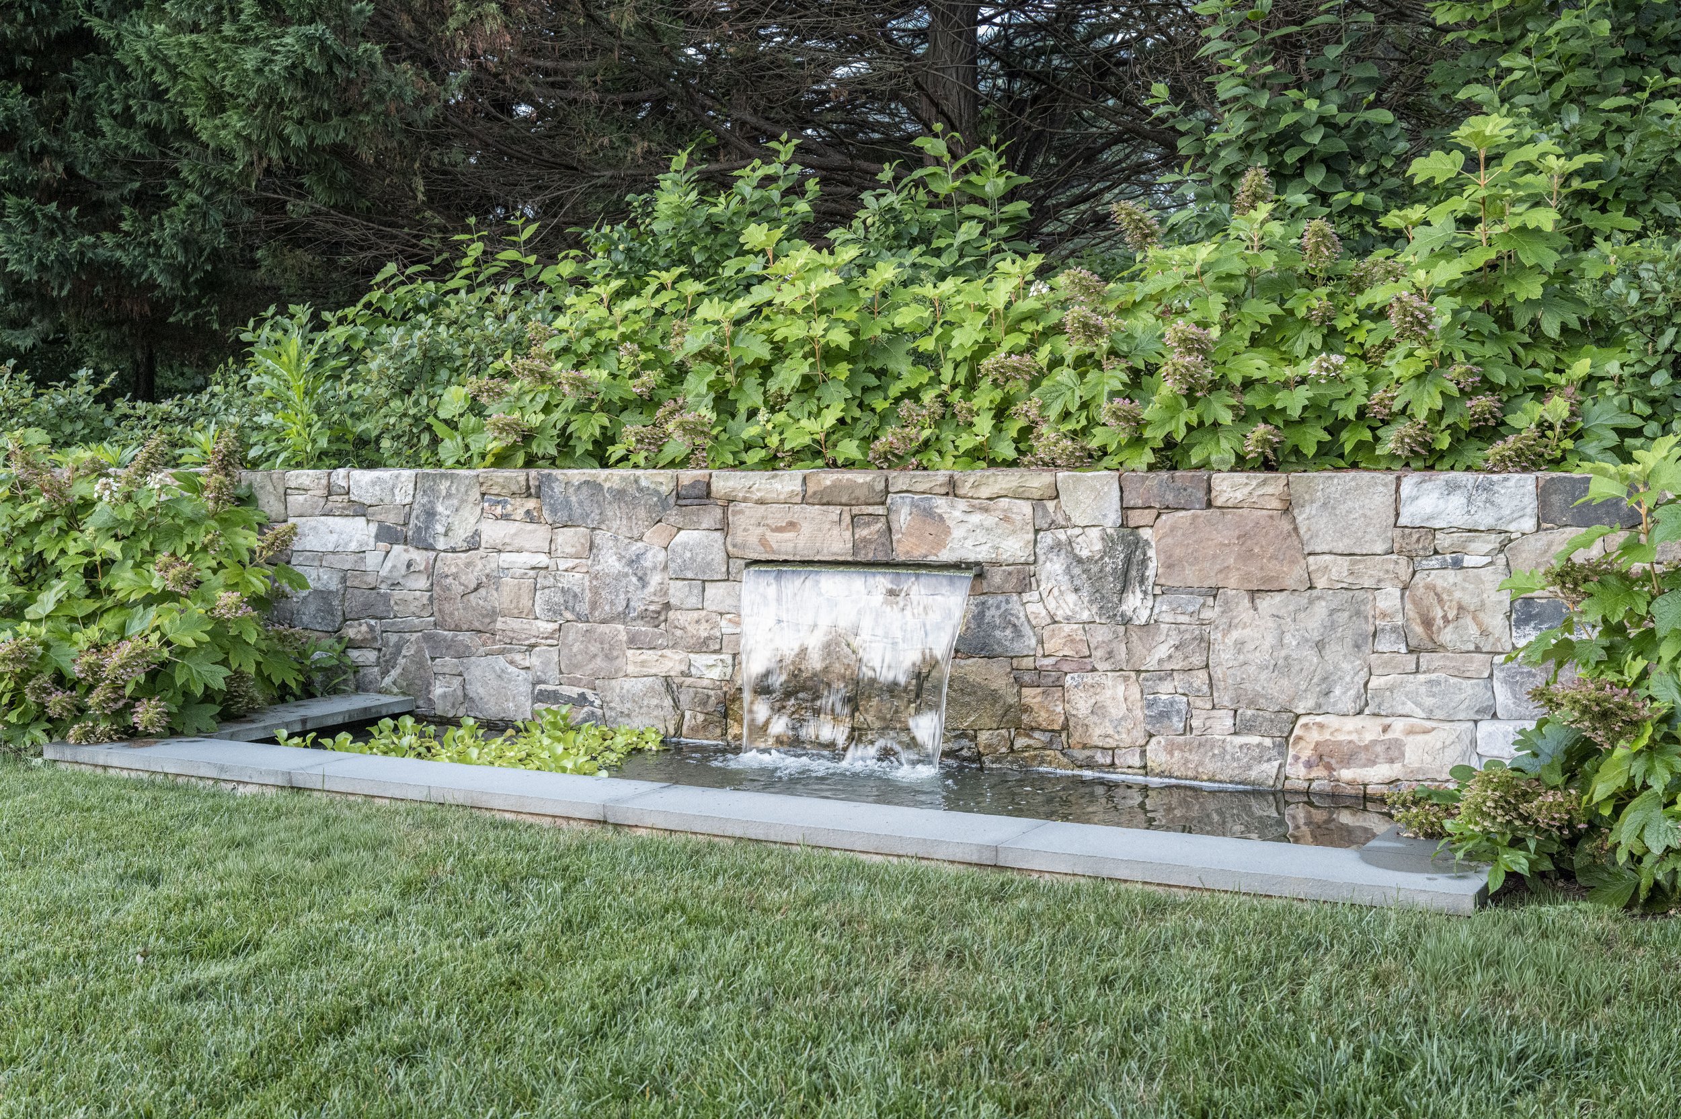
The same approach extends into the larger property. A pool and play field accommodate recreation and the family’s active lifestyle, while planting and landscape lighting connect these spaces to the house and allow the landscape to be experienced into the evening. A mature Japanese maple, initially considered for removal, was preserved and incorporated as specimen feature.
Rather than working against the hillside, the design uses its topography to create a series of distinct spaces across the property. What began as an intervention at the front door became a landscape that more naturally accommodates arrival, recreation, gathering, and everyday family life.
LOCATION:
Albemarle County, VA
CLIENT:
Private Client
PROJECT TEAM:
DGP Architects - Architect
Peter Johnson Builders - Builder
J.W. Townsend - Planting Contractor